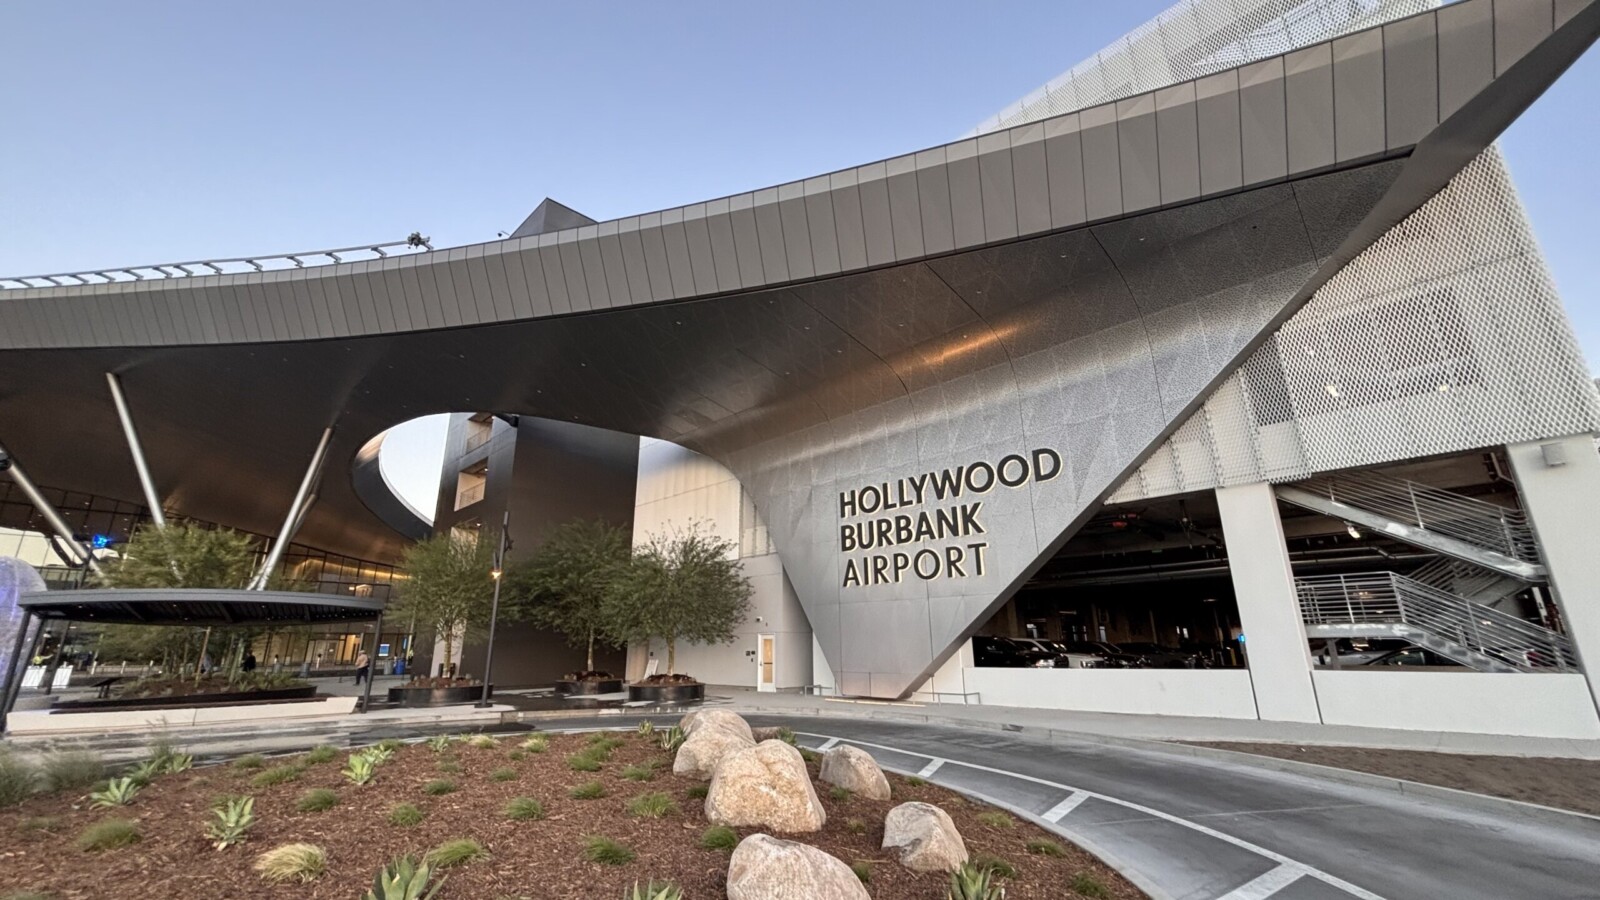
Custom Arktura panels carry a sweeping architectural expression from the exterior canopy into the historic airport’s new terminal, uniting complex geometry throughout.
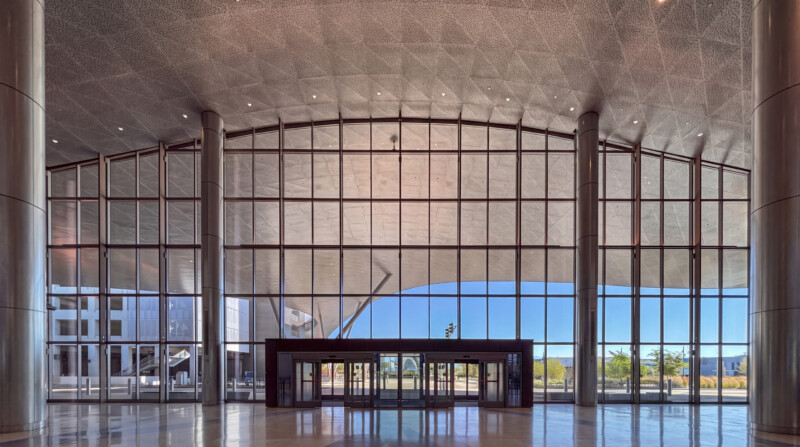
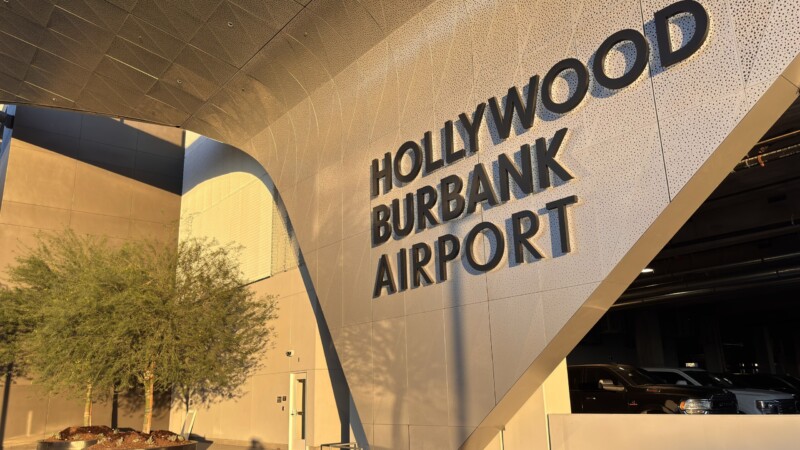
Upon arriving at Hollywood Burbank Airport’s new passenger terminal, angled columns rise like the searchlights of a Hollywood movie premiere beneath a sweeping metal canopy. Perforated panels catch the light overhead, carrying the arrival experience from the curbside into the building.
The 355,000-square-foot, 14-gate terminal was designed by Corgan in association with CannonDesign and Burns & McDonnell and delivered with the Holder-Pankow-TEC Joint Venture. Its design concept, “The Icon,” draws on Hollywood’s Golden Age while modernizing check-in, security, baggage handling, and passenger amenities. While just outside, a new parking structure and campus improvements support the terminal, which retains the airport’s familiar ground-level boarding experience.
Arktura supplied more than 5,000 custom panels, covering just over 44,000 square feet inside and just under 40,000 square feet outside. This endevour became the largest single project the company has undertaken, requiring close coordination of panel geometry, fabrication, structural movement, and installation.
The opportunity grew from established relationships with Corgan and experience on airport projects such as Phoenix Sky Harbor. Arktura’s local presence, broad capabilities, and basis-of-design role gave the team a trusted partner to help resolve the panel-system specification and deliver the work on schedule.
From Fabric to Metal
The canopy’s overall form was already designed when Arktura joined the project. Its fluid roofline, folds, and deep eaves create an instant landmark while shading arriving passengers. The perforated metal underside continues into the double-height interior.
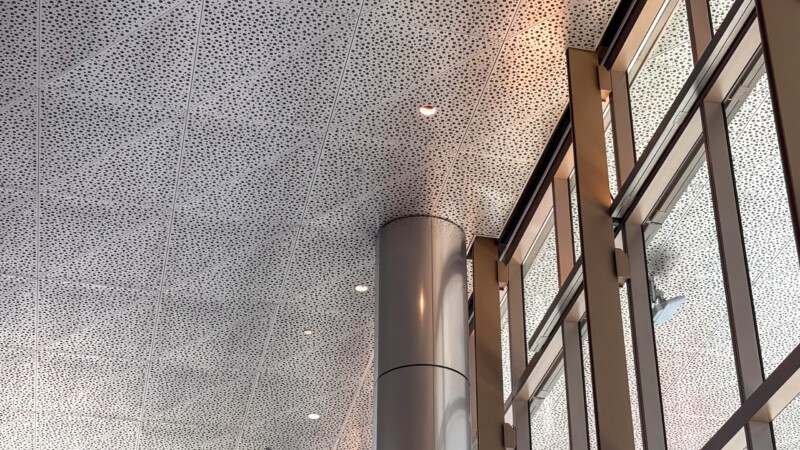
Arktura’s Solutions Studio® worked with the airport’s design team to develop the panels, exploring how perforations could evoke fabric and sparkles. Marilyn Monroe’s iconic dress provided a reference for the movement and shimmer the team wanted to capture in metal form.
Corgan created the final pattern through an iterative process with Arktura. Scale shaped those decisions: the pattern needed to read across a vast architectural surface, not simply succeed on an individual panel. A subtly metallic finish added sparkle, reinforcing the impression of a shimmering dress.
Achieving that effect required the team to consider the perforation pattern alongside panel dimensions, seams, support systems, and manufacturing constraints.
Building a Curve from Flat Panels
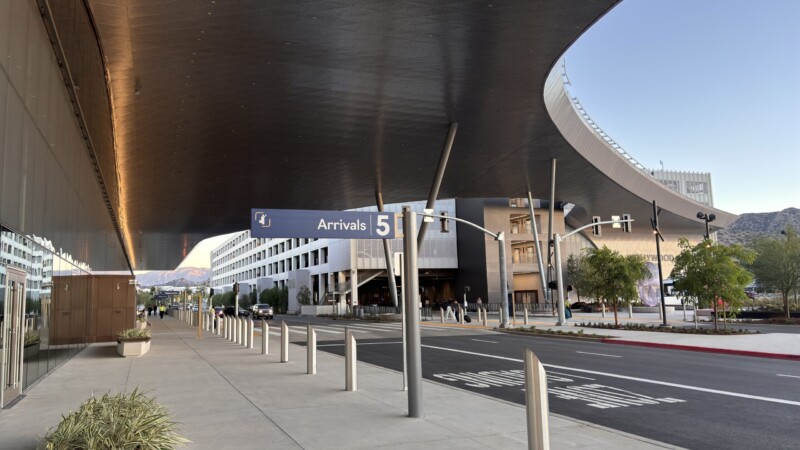
The canopy’s flowing appearance comes from flat panels set at subtly different angles. Rather than rolling complex curves into individual pieces, the team divided the larger form into planar elements supported by a segmented T-grid.
“When you zoom in, it’s actually segmented,” explains Construction Services Manager Aaron Robin.
Short, straight grid sections follow the changing ceiling geometry. From farther away, the small angular shifts between panels read as a continuous curve.
The original panel approach used individual shapes. As development progressed, the team settled on two triangles assembled into one rectangular unit, according to Solutions Studio® Manager Steven Ranta.
This approach preserved the canopy’s form while simplifying the components used to construct it. The panel arrangement, rather than curvature manufactured into each piece, produces the sweeping surface travelers see.
Making the Pattern Work at Scale
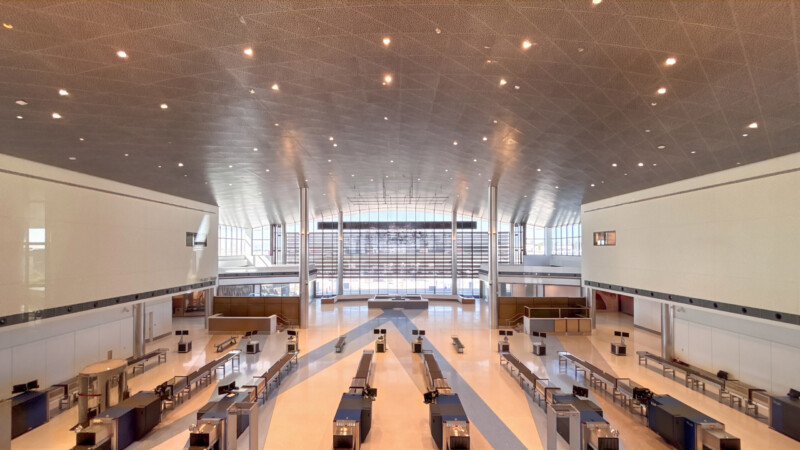
Early perforation studies explored a pattern flowing across the entire canopy, with each panel carrying a unique part of the image. Similar to Arktura’s Graphic Perf® approach, that scheme would have required each piece to occupy a specific location and orientation.
Across more than 5,000 panels, the implications were considerable. Manufacturing would involve thousands of individually patterned components, and installers would need to identify and position each one correctly.
Arktura worked through successive iterations to develop a limited family of repeatable panel types. The team considered perforations, panel dimensions, ceiling geometry, raw-material sizes, and field logistics together. Repetition had to support the larger pattern without making the surface appear fragmented.
That development work simplified production and reduced the number of unique pieces installers needed to locate on site. It also allowed the team to retain the fabric-inspired character of the design without relying on an entirely bespoke pattern for every panel.
For the Solutions Studio® team, the task was to resolve those practical constraints while keeping the approved architectural expression intact.
Different Assemblies, Consistent Appearance
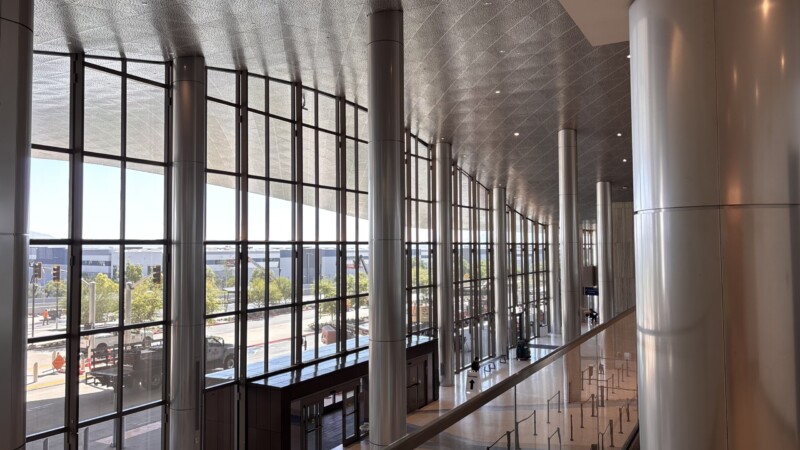
Although the panels appear to continue from outside to inside, their construction changes with the conditions.
“The interior and exterior, first of all, they look continuous, but they’re not,” Robin says. “The fact is that it was done by two different companies, with two different scopes of work done, but in the end, they ultimately look like one.”
Exterior panels use heavier-gauge material to address structural demands, including wind loads, and incorporate a metal mesh backer. Inside, the panels use a Soft Sound® acoustic backer to curb excess noise throughout the airport.
These differences required coordination during design and manufacturing so the assemblies could meet their respective performance needs without disrupting the appearance of the ceiling.
Installation was also divided between two companies: PCI on the exterior and Elljay Acoustics on the interior. These separate scopes had to meet consistent alignment and detailing, working relationships across the architectural, manufacturing, and installation teams helped support that coordination.
Allowing the Structure to Move
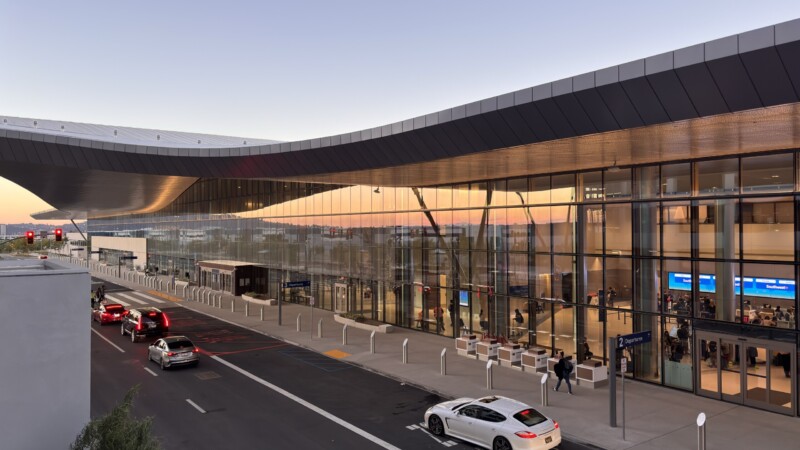
Above the finished panels, the exterior canopy’s primary structure presented another challenge. It was designed to accommodate movement, which the panel support system also had to allow.
The panels needed to remain securely supported and maintain their intended arrangement as the larger structure moved. Resolving that relationship required coordination between the support system and the rigid metal components below it.
The apparent continuity between exterior and interior depended on recognizing their different structural conditions, rather than treating the entire installation as one uniform assembly.
Testing Before Production
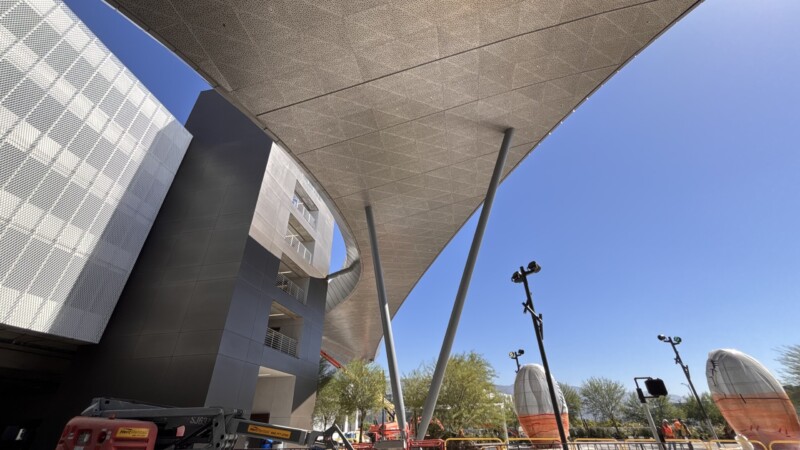
Physical mockups helped the team evaluate decisions made during digital development. At its factory, Arktura produced studies of panel sizes, shapes, patterns, and finishes. A subsequent on-site mockup allowed the assembly to be reviewed in the project setting.
Design Engineer Guillermo A. Davila credits the factory team with helping refine the triangular components for production: “Much of the success of this project goes to the factory floor, whose feedback during prototyping and the initial stages was instrumental in gaining additional efficiencies while the job rolled through production.”
These stages brought Arktura’s architectural, engineering, project-management, and manufacturing teams together with the architects, contractors, and installers. They provided opportunities to assess the design before committing it to production at full scale.
With thousands of panels involved, small decisions could affect material use, fabrication, and installation across the project. Resolving them early helped make the final system manageable without losing the qualities that gave the canopy its character.
A Canopy That Carries the Experience Inside
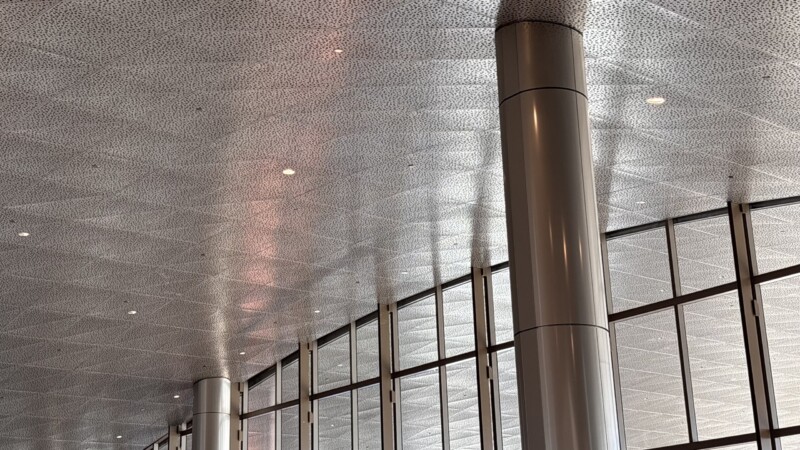
The completed installation gives Hollywood Burbank Airport a distinctive welcome rooted in the region’s entertainment history. Its metal surfaces mimics the look of fabric through its shape, pattern, and response to light, carrying that expression from the exterior canopy into the terminal.
Arktura’s work depended on making those effects practical: developing repeatable panels, coordinating different assemblies, and supporting rigid components beneath a moving structure.
The result retains the sweep and shimmer of the original vision across the scale of an airport.
Passengers encounter the finished surface as part of their journey, from the shade of the canopy to the terminal beyond. The fabrication and engineering remain largely out of sight, leaving the architecture to make its first impression.
Project Details
Project Name: Hollywood Burbank Airport
Location: Burbank, CA
Architect: Corgan in association with CannonDesign and Burns & McDonnell
Installers: Elljay Acoustics (Interior) and Performance Contracting Inc. (Exterior)
Construction Manager: Jacobs
Systems: Solutions Studio®
To learn more about bringing these tailored, interior to exterior architectural solutions to your next project, contact your local rep today!